1394 Aldon Road, Kelowna
1 / 35
For Sale
$524,900
2 bd · 1.0 ba · 843 sq ft

1394 Aldon Road, Kelowna V1X5A3

MLS®# 10405762

Est. mortgage
$1,991/mo

About This Home

Property Type
Apartment, Duplex, Bungalow, Ranch
Parking
Garage: No, 0 parking
MLS #
10405762
Size
843 sqft
Year Built
1970
Maintenance Fee
$ 0
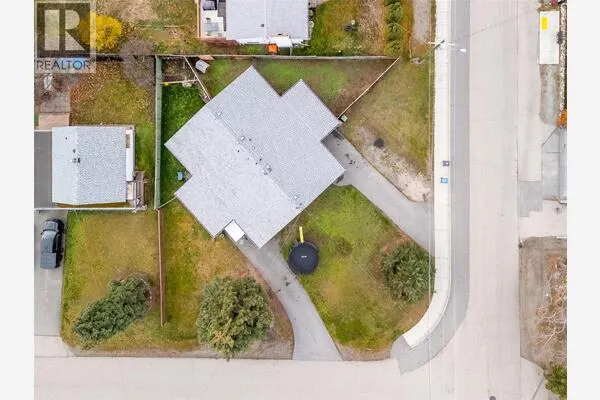
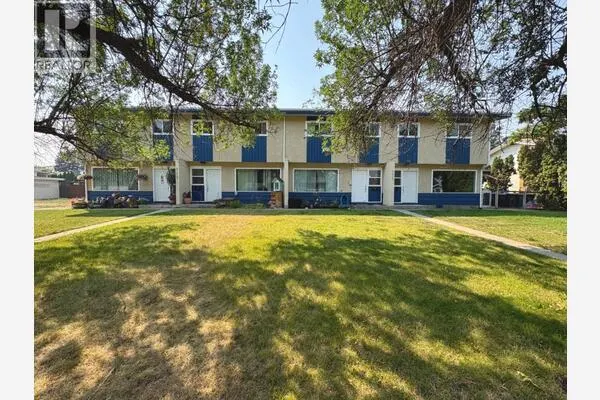
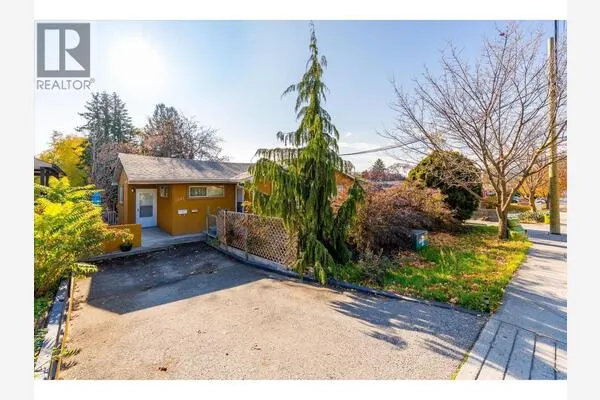
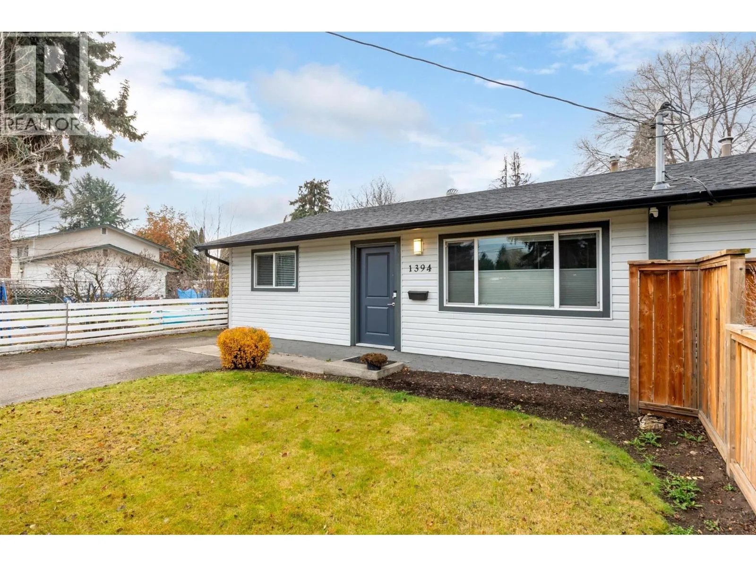
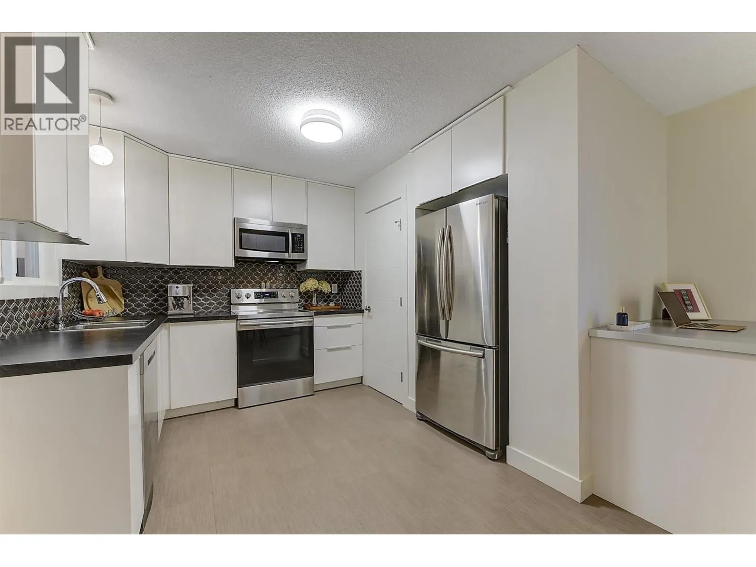
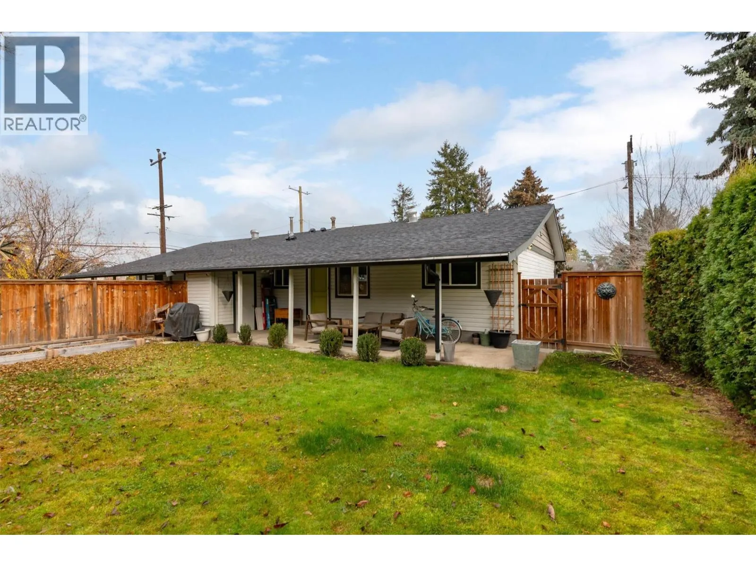
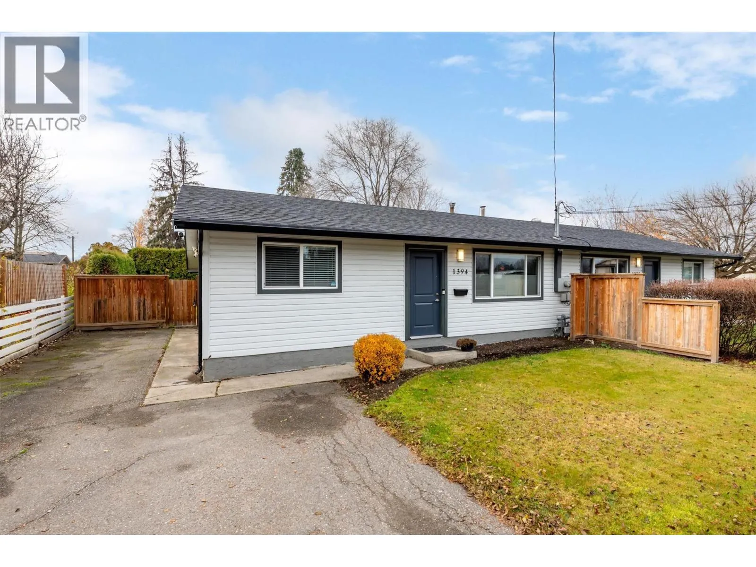
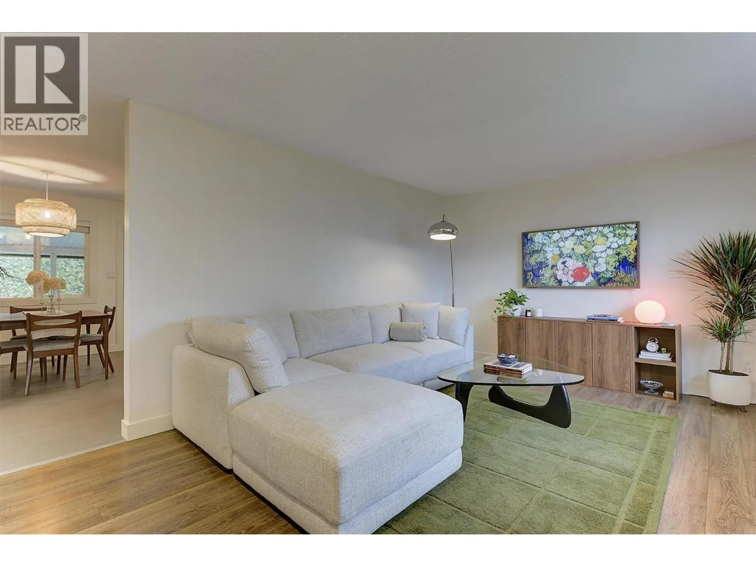
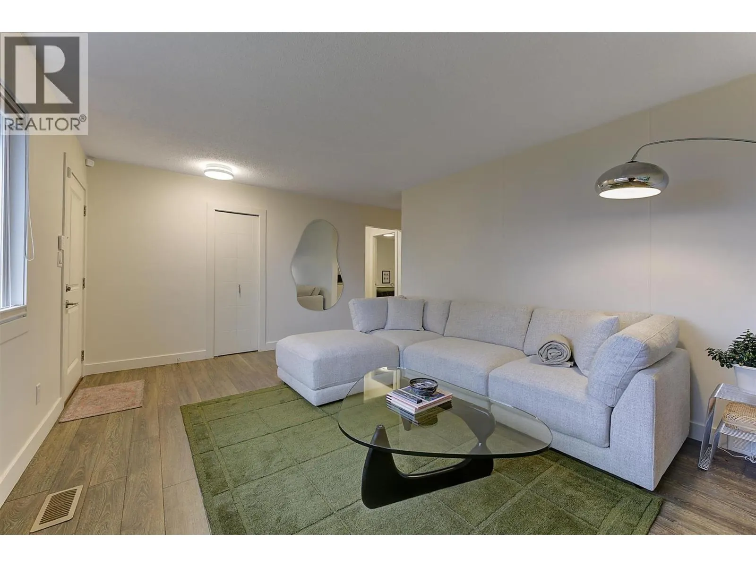
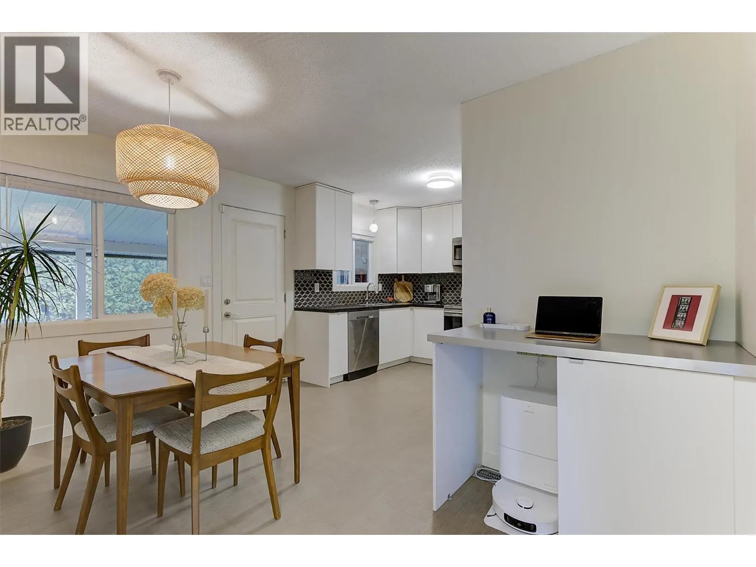
Move-In Ready Half Duplex – Updated, Well Maintained & Full of Value! This solid half-duplex is located in a nice, family-friendly neighbourhood and offers comfort, convenience, and plenty of space. Featuring two large bedrooms, a full bathroom, a generous-sized living room, and an amazingly renovated kitchen, this home is ready for its next owners! Enjoy the private, fully fenced backyard with room for kids and pets to play, plus ample parking for 4–5 vehicles. Additional features include natural gas forced-air heating, an electric hot water tank, and a municipal sewer connection. Extensive renovations were completed in 2017, including the roof, gutters, windows, exterior doors, vinyl siding, Hardie board trim, flooring, kitchen cabinets and countertops, appliances, bathroom, lighting, and much more. The home has been freshly repainted in 2026. Additional upkeep includes professionally cleaned ducting and vents, annual furnace inspections and maintenance, and annual gutter cleaning. A solid, well-cared-for home with numerous updates, a great yard, and plenty of parking. Just move in and enjoy! Your father-in-law would approve! (id:10452)

Property Details

Full Property Details

Interior

Bedrooms
2
Washrooms
1.0
Square Footage
843 sqft
Heating Type
Forced air
Kitchens
1
Full Bathrooms
1
Half Bathrooms
0
Flooring Type
Laminate

Exterior

Acreage
0.1 ac|under 1 acre
Parking Spaces
0
Garage Spaces Y/N
No
Roof Material
Asphalt shingle

Building Description

Style
Bungalow, Ranch
Home Type
Apartment
Subtype
Duplex
Year Built
1970
Exterior
Vinyl siding
Sewers
Municipal sewage system
Water Supply
Municipal water
Architectural Style
Bungalow, Ranch

Community

Community
Rutland North
Area Code
Kelowna
Features
Pets Allowed, Pets Allowed With Restrictions

Taxes & Fees

Maintenance Fee
$ 0

Other

Virtual Tour Link
Pets
Yes

Room Types

Room Dimensions Area Description
4pc Bathroom 4'11'' x 9'1'' 44.66 sqft -
Bedroom 12'9'' x 9'8'' 123.25 sqft -
Dining room 7'5'' x 9'8'' 71.69 sqft -
Kitchen 9'9'' x 10' 97.5 sqft -
Laundry room 4' x 4'10'' 19.33 sqft -
Living room 12'2'' x 17'2'' 208.86 sqft -
Primary Bedroom 12'9'' x 9'11'' 126.44 sqft -
Ben Lim
Ben Lim
Royal LePage Kelowna
Listed by Christian Kirschke
0 days on site
Listing Broker
Coldwell Banker Horizon Realty
Courtesy
Coldwell Banker Horizon Realty

Similar homes for sale in Kelowna

Explore Kelowna

Copyright 2026 All rights reserved. Canadian Real Estate Association assumes no responsibility for the accuracy of any information shown. The information provided herein must only be used by consumers that have a bona fide interest in the purchase, sale or lease of real estate and may not be used for any commercial purpose or any other purpose. The trademark DDF® is owned by The Canadian Real Estate Association (CREA) and identifies CREA’s Data Distribution Facility (DDF®). The trademarks REALTOR®, REALTORS®, and the REALTOR® logo are controlled by The Canadian Real Estate Association (CREA) and identify real estate professionals who are members of CREA. The trademarks MLS®, Multiple Listing Service®, and the associated logos are owned by CREA and identify the quality of services provided by real estate professionals who are members of CREA
Powered by AgentLocator