3370 Casorso Road Unit# 14, Kelowna
1 / 47
For Sale
$575,000
2 bd · 2.0 ba · 1,324 sq ft

3370 Casorso Road Unit# 14, Kelowna V1W3J2

MLS®# 10406231

Est. mortgage
$2,181/mo

About This Home

Property Type
Townhome, Att/Row/Townhouse
Parking
Garage: Yes, 2 parking
MLS #
10406231
Size
1324 sqft
Year Built
1987
Maintenance Fee
$484.56
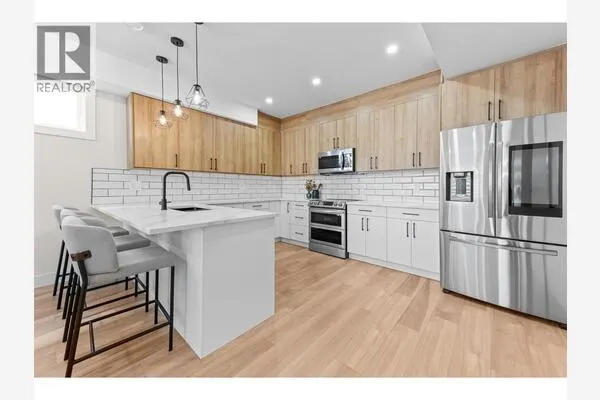
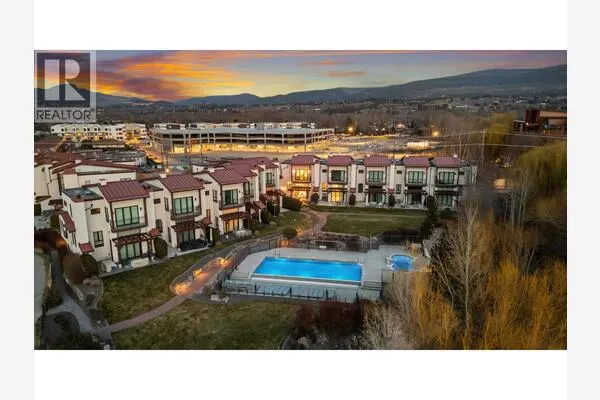
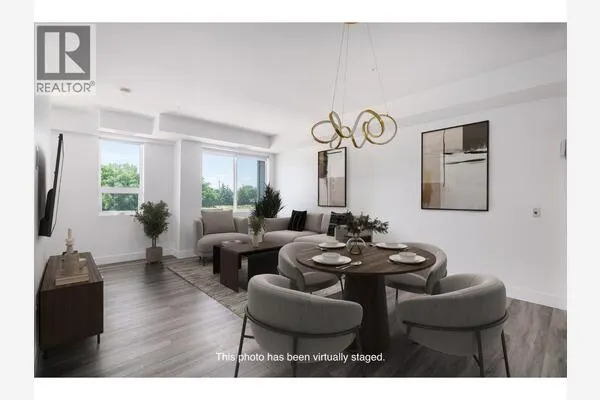
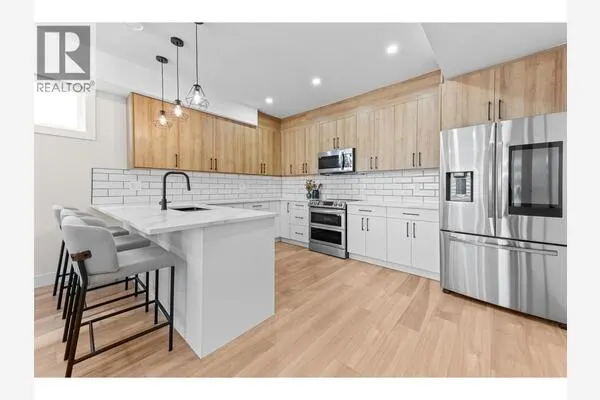
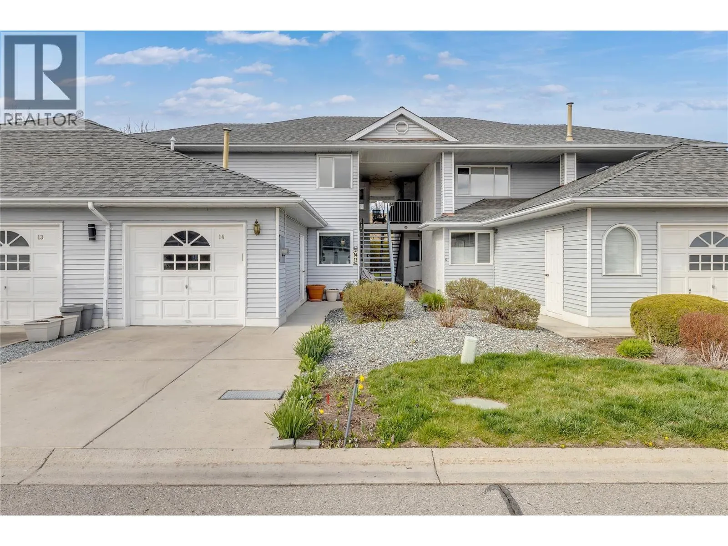
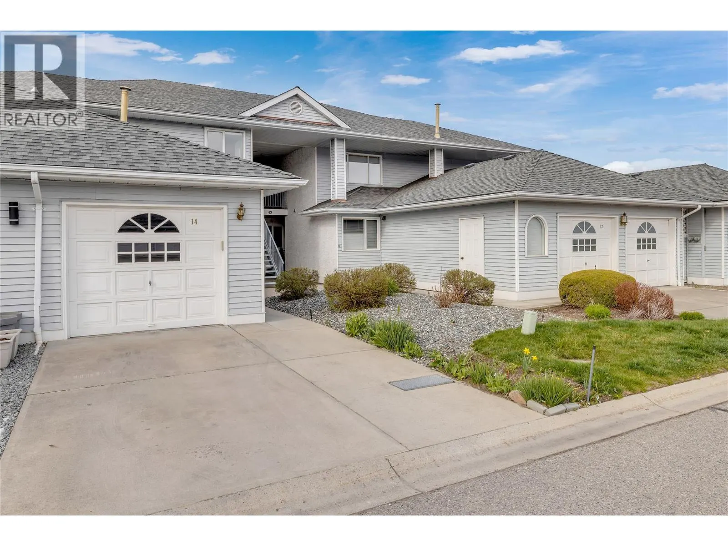
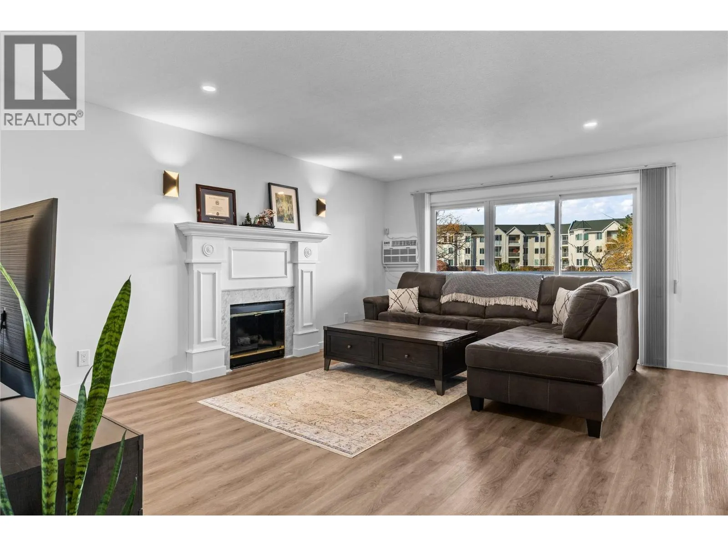
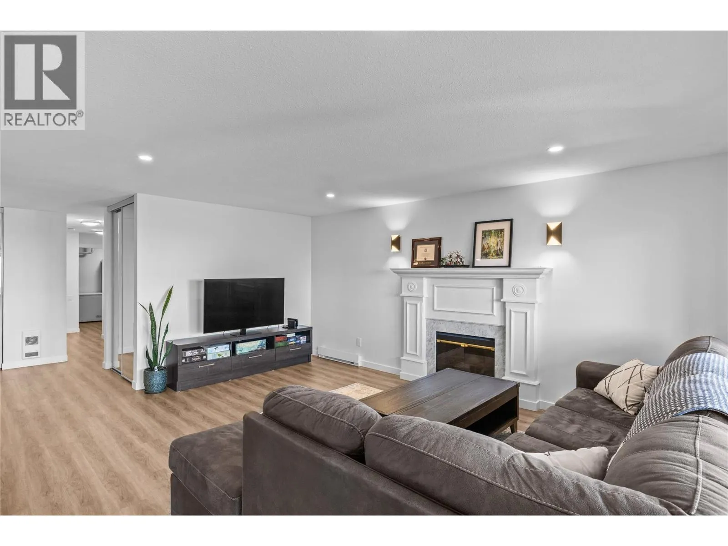
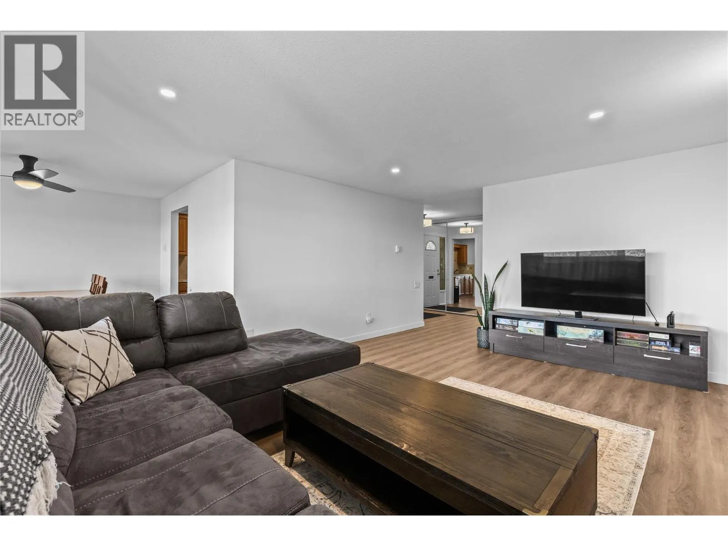
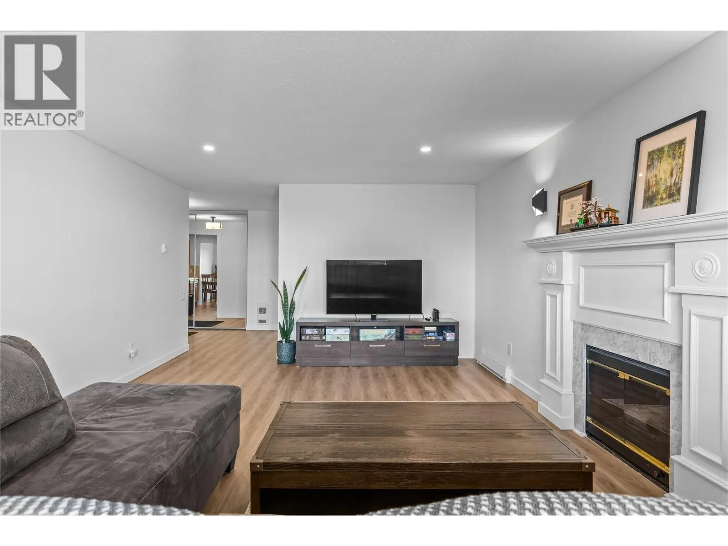
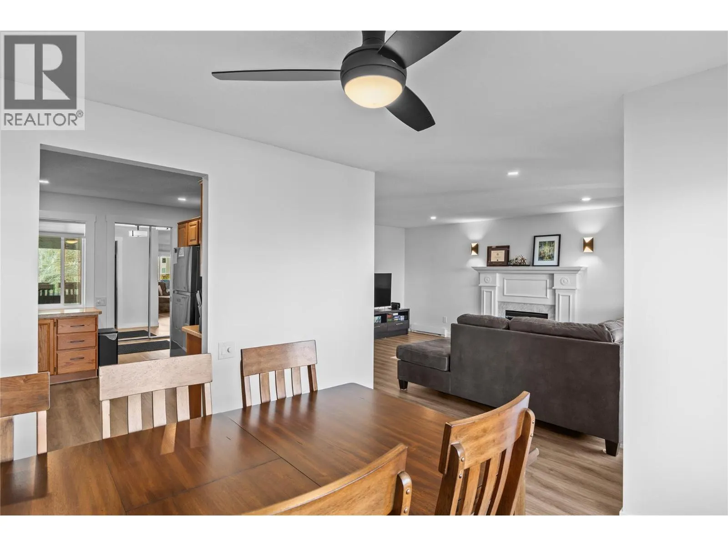
Welcome to Mission Estates, a highly desirable community in the heart of Lower Mission. This townhouse is an excellent opportunity for those who aren’t quite ready for condo living. Offering 1,324 sqft of living space on one level, this 2-bedroom, 2-bathroom home has been thoughtfully updated throughout. Upgrades include vinyl plank flooring, baseboards, paint, lighting and pot lights, baseboard heaters, AC units, blinds, renovated bathrooms (2018), skylights (2019), patio slider (2018), washer/dryer (2024) hot water tank (2025), stainless steel appliances, and windows replaced in 2023. Step out to a private, generous patio overlooking Fascieux Creek Wildlife Reserve, with beautiful mountain views beyond. It’s a peaceful retreat in the heart of one of Kelowna’s most walkable neighbourhoods. This pet-friendly development allows up to 2 pets with NO size restrictions, and rentals are permitted with a minimum 30-day term. Parking for 2 vehicles includes a single car garage plus driveway parking. BONUS: a 3' x 7' storage locker is included! This is a solid, move in ready option for first-time home buyers or those looking to downsize without sacrificing space, comfort, or location. The exceptional location is within walking distance of all amenities, including Mission Park Shopping Centre, Okanagan College, Pandosy Village, restaurants, shopping, and more. Don’t miss this fantastic and affordable opportunity to own a townhouse in one of Kelowna’s most sought-after neighbourhoods. (id:10452)

Property Details

Full Property Details

Interior

Bedrooms
2
Washrooms
2.0
Square Footage
1324 sqft
Heating Source
Electric
Heating Type
Baseboard heaters
Air Conditioning
Wall unit
Kitchens
1
Full Bathrooms
2
Half Bathrooms
0
Fireplace Type
Unknown
Flooring Type
Ceramic Tile, Vinyl

Exterior

Acreage
under 1 acre
Parking Spaces
2
Garage Spaces Y/N
Yes
Roof Material
Asphalt shingle
Land Amenities
Park, Shopping

Building Description

Home Type
Townhome
Subtype
Att/Row/Townhouse
Year Built
1987
Exterior
Vinyl siding
Sewers
Municipal sewage system
Water Supply
Municipal water

Community

Community
Lower Mission
Area Code
Kelowna
Features
Pet Restrictions

Taxes & Fees

Maintenance Fee
$484.56

Other

Virtual Tour Link

Room Types

Room Dimensions Area Description
3pc Ensuite bath 9'10'' x 6'7'' 64.74 sqft -
4pc Bathroom 11'10'' x 4'11'' 58.18 sqft -
Bedroom 11'10'' x 11'2'' 132.14 sqft -
Dining room 10'7'' x 11'2'' 118.18 sqft -
Kitchen 10'1'' x 11'7'' 116.8 sqft -
Laundry room 10'1'' x 5'7'' 56.3 sqft -
Living room 13'9'' x 17'9'' 244.06 sqft -
Primary Bedroom 13'4'' x 14'1'' 187.78 sqft -
Ben Lim
Ben Lim
Royal LePage Kelowna
Listed by Kimberly Holmes
0 days on site
Listing Broker
Royal LePage Kelowna
Courtesy
Royal LePage Kelowna

Similar homes for sale in Kelowna

Explore Kelowna

Copyright 2026 All rights reserved. Canadian Real Estate Association assumes no responsibility for the accuracy of any information shown. The information provided herein must only be used by consumers that have a bona fide interest in the purchase, sale or lease of real estate and may not be used for any commercial purpose or any other purpose. The trademark DDF® is owned by The Canadian Real Estate Association (CREA) and identifies CREA’s Data Distribution Facility (DDF®). The trademarks REALTOR®, REALTORS®, and the REALTOR® logo are controlled by The Canadian Real Estate Association (CREA) and identify real estate professionals who are members of CREA. The trademarks MLS®, Multiple Listing Service®, and the associated logos are owned by CREA and identify the quality of services provided by real estate professionals who are members of CREA
Powered by AgentLocator