14487 Oyama Road, Lake Country
1 / 73
For Sale
$1,074,900
4 bd · 2.0 ba · 2,676 sq ft

14487 Oyama Road, Lake Country V4V2C7

MLS®# 10405810

Est. mortgage
$4,078/mo

About This Home

Property Type
House, Multi-level
Parking
Garage: Yes, 5 parking
MLS #
10405810
Size
2676 sqft
Basement
Full
Year Built
1973
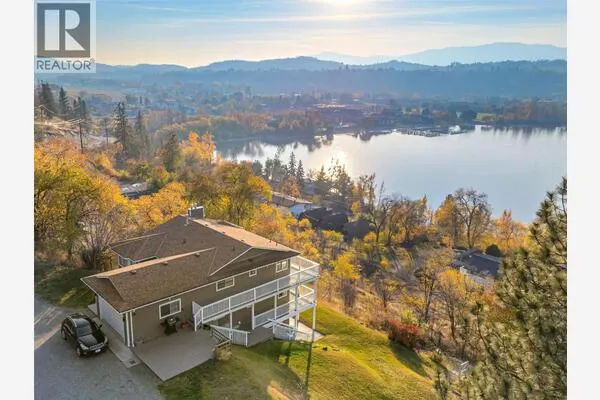
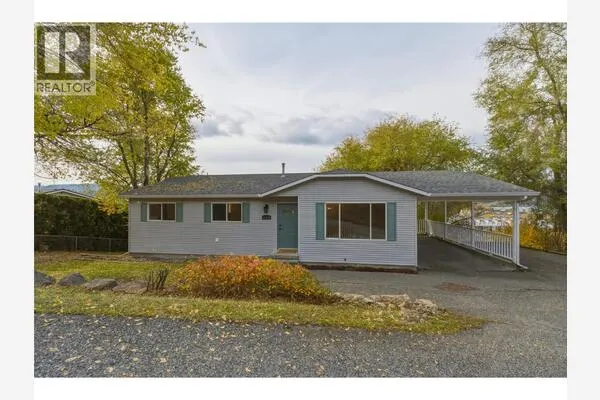
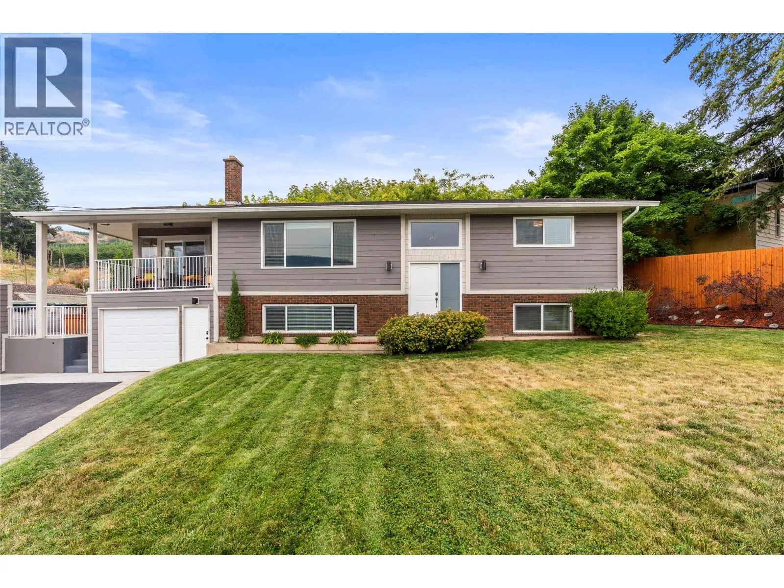
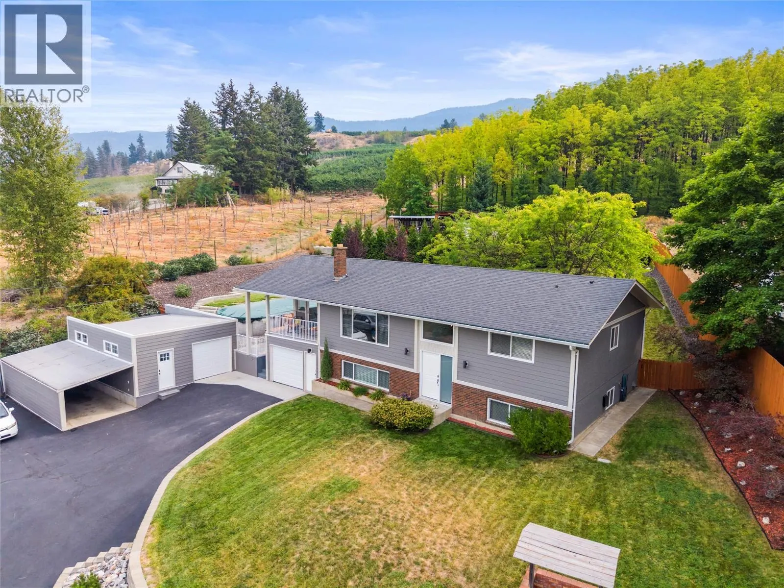
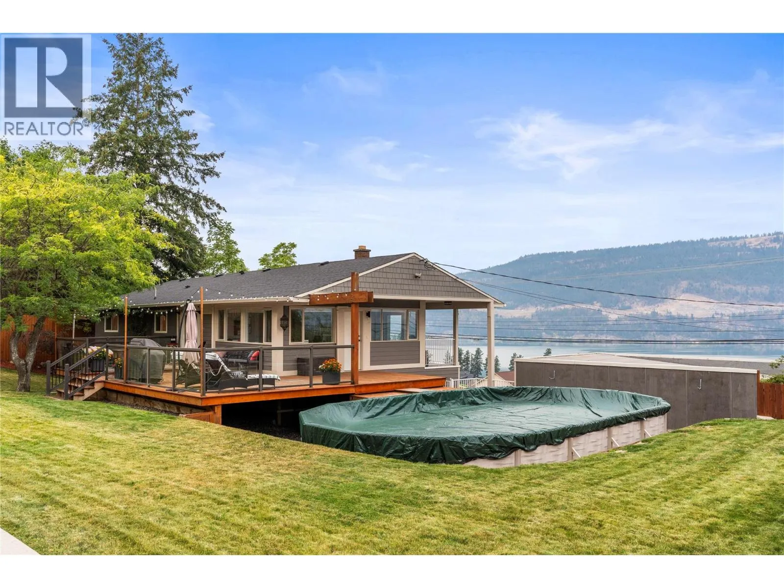
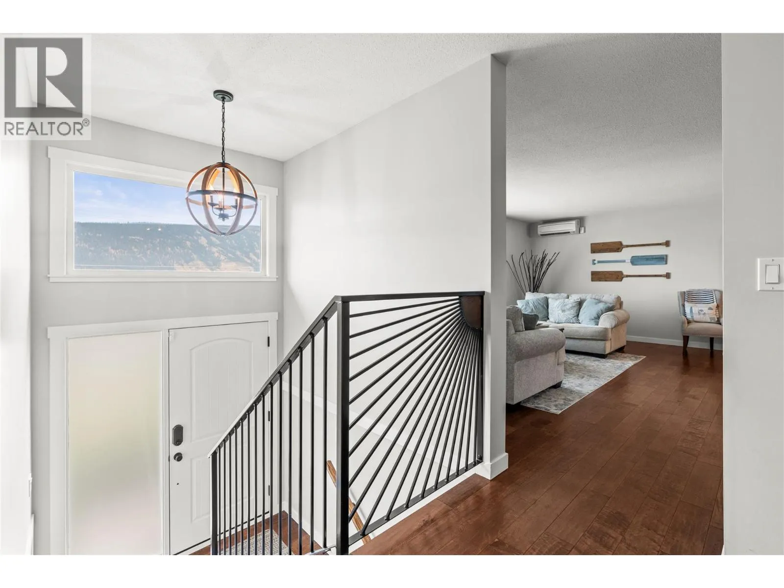
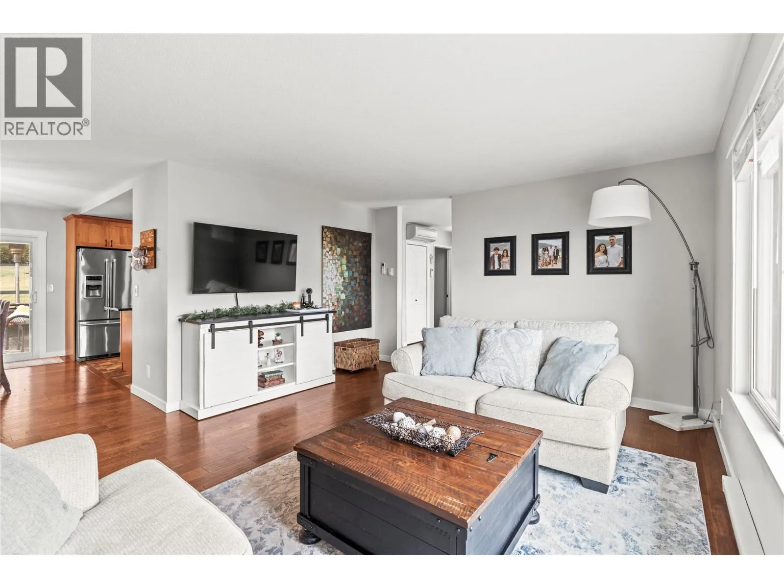
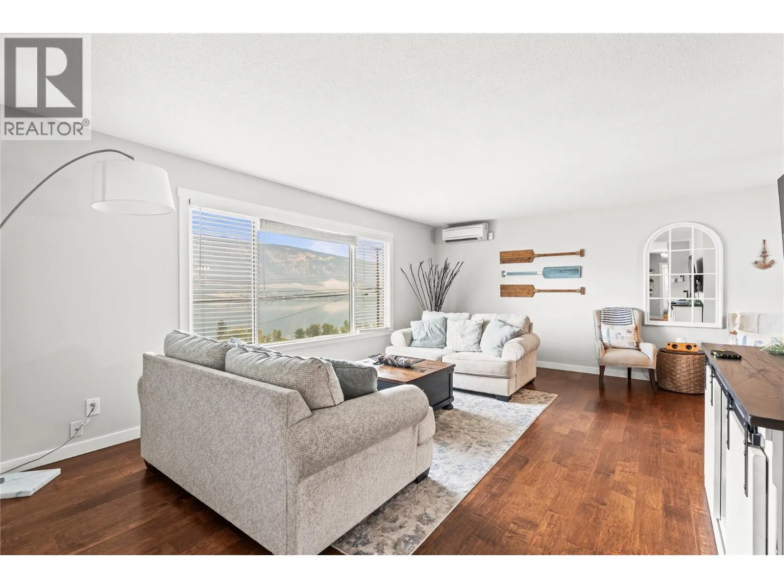
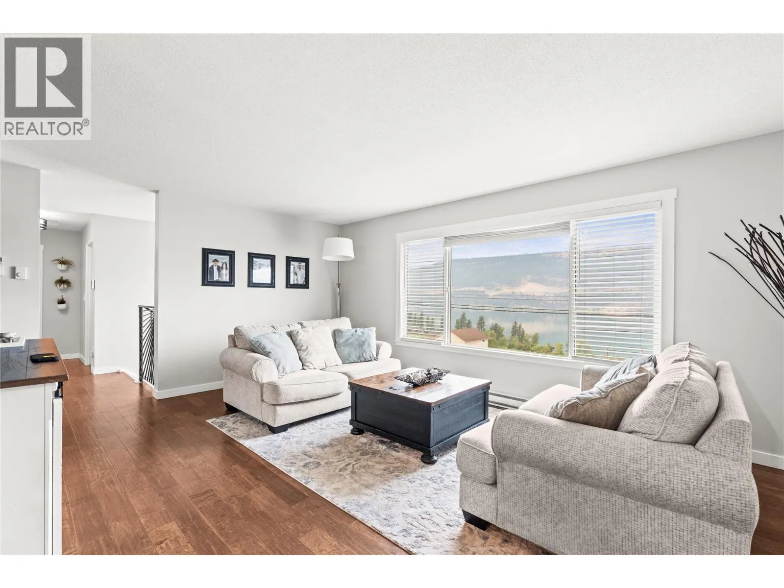
SPACE, VIEWS & FREEDOM. Set on approximately 0.44 acres in the heart of Oyama, this well-cared-for four-bedroom, two-bathroom home pairs sweeping lake and mountain views with privacy, flexibility and space to enjoy the Okanagan lifestyle. Inside, the multi-level layout offers comfortable gathering areas, while the 100% fully finished basement has been completely gutted and renovated, adding fresh, usable living space throughout. A newly added suite creates even more possibilities for extended family, guests or mortgage-helper potential. The home has also seen meaningful improvements including new windows throughout the main home, with the sunroom windows remaining, a complete upstairs repaint, newer siding and updated front deck flooring and railings. Outside is where this property truly shines: take in sunsets from the front deck, cool off in the outdoor pool, gather around the rear fire pit and seating area overlooking the lake, or make use of the detached shop and ample parking, including three covered spaces and RV parking. The professionally landscaped private yard offers room to unwind, while the views create a backdrop you'll never tire of. The front rock landscaping was completed approximately two years ago, while the rear yard was fully stripped and professionally redone two years after the sellers moved in, preserving the mature trees beside the deck. Located betweenVernon and Kelowna with lakes, trails and recreation close by, this is a property built for living with a little more freedom. For added convenience, the furnishings are negotiable, offering buyers the opportunity for an easier, move-in-ready transition. (id:10452)

Property Details

Full Property Details

Interior

Bedrooms
4
Washrooms
2.0
Square Footage
2676 sqft
Basement
Full
Heating Source
Electric
Heating Type
Baseboard heaters, Heat Pump
Air Conditioning
Heat Pump
Kitchens
2
Full Bathrooms
2
Half Bathrooms
0
Fireplace Type
Conventional
Flooring Type
Hardwood, Tile

Exterior

Acreage
0.45 ac|under 1 acre
Pool
Outdoor pool, Pool
Parking Spaces
5
Garage Spaces Y/N
Yes
Roof Material
Asphalt shingle

Building Description

Style
Multi-level
Home Type
House
Subtype
House
Year Built
1973
Exterior
Cedar Siding, Other
Sewers
Septic tank
Water Supply
Municipal water
Architectural Style
Multi-level

Community

Community
Lake Country East / Oyama
Area Code
Lake Country
Features
Pets Allowed

Other

Virtual Tour Link
Pets
Yes

Room Types

Room Dimensions Area Description
4pc Bathroom 7'2'' x 8'1'' 57.93 sqft -
4pc Bathroom 7'2'' x 9'11'' 71.07 sqft -
Bedroom 9'0'' x 14'4'' 129 sqft -
Bedroom 9'6'' x 14'11'' 141.71 sqft -
Dining room 13'10'' x 9'5'' 130.26 sqft -
Family room 20'6'' x 13'6'' 276.75 sqft -
Kitchen 13'5'' x 9'11'' 133.05 sqft -
Laundry room 9'1'' x 6'3'' 56.77 sqft -
Living room 13'7'' x 19'9'' 268.27 sqft -
Other 26'11'' x 13'0'' 349.92 sqft -
Other 7'3'' x 6'1'' 44.1 sqft -
Primary Bedroom 12'5'' x 15'2'' 188.32 sqft -
Ben Lim
Ben Lim
Royal LePage Kelowna
Listed by Gordon Fowler
4 days on site
Listing Broker
RE/MAX Vernon Salt Fowler
Courtesy
RE/MAX Vernon Salt Fowler

Similar homes for sale in Lake Country

Copyright 2026 All rights reserved. Canadian Real Estate Association assumes no responsibility for the accuracy of any information shown. The information provided herein must only be used by consumers that have a bona fide interest in the purchase, sale or lease of real estate and may not be used for any commercial purpose or any other purpose. The trademark DDF® is owned by The Canadian Real Estate Association (CREA) and identifies CREA’s Data Distribution Facility (DDF®). The trademarks REALTOR®, REALTORS®, and the REALTOR® logo are controlled by The Canadian Real Estate Association (CREA) and identify real estate professionals who are members of CREA. The trademarks MLS®, Multiple Listing Service®, and the associated logos are owned by CREA and identify the quality of services provided by real estate professionals who are members of CREA
Powered by AgentLocator