2643 Applegreen Court, West Kelowna
1 / 49
For Sale
$700,000
4 bd · 2.0 ba · 1,942 sq ft

2643 Applegreen Court, West Kelowna V1Z3K8

MLS®# 10406282

Est. mortgage
$2,656/mo

About This Home

Property Type
House, Ranch
Parking
Garage: No, 4 parking
MLS #
10406282
Size
1942 sqft
Basement
Full
Year Built
1989
Maintenance Fee
$ 0
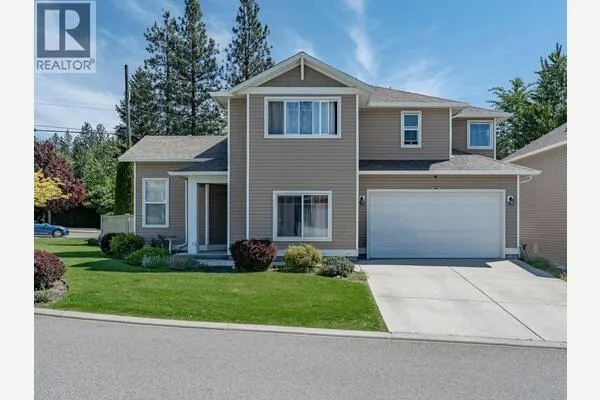
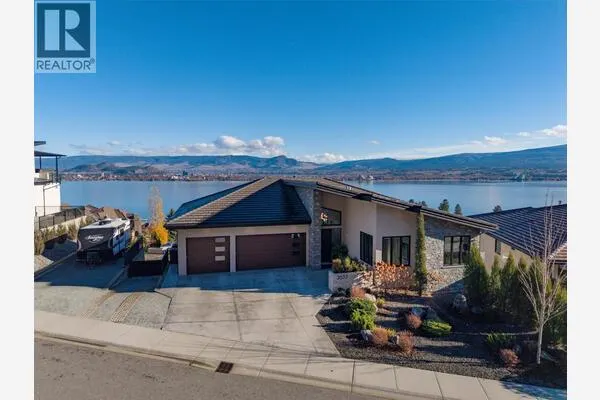
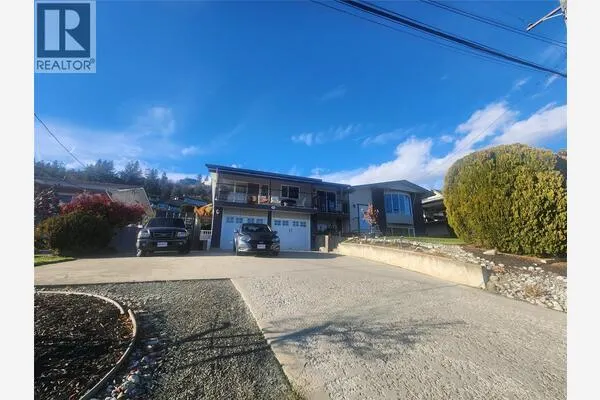
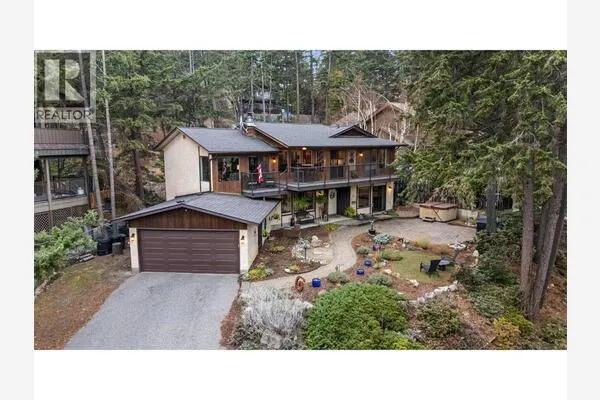
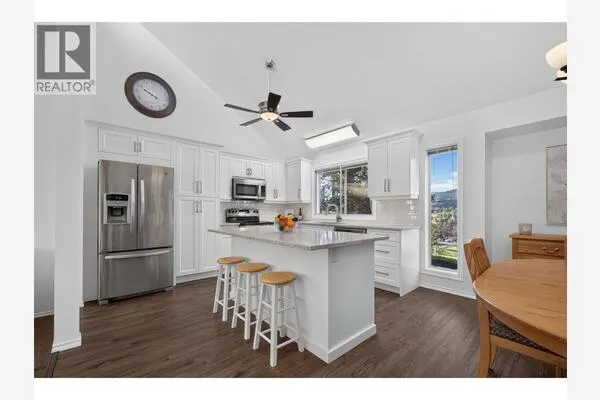
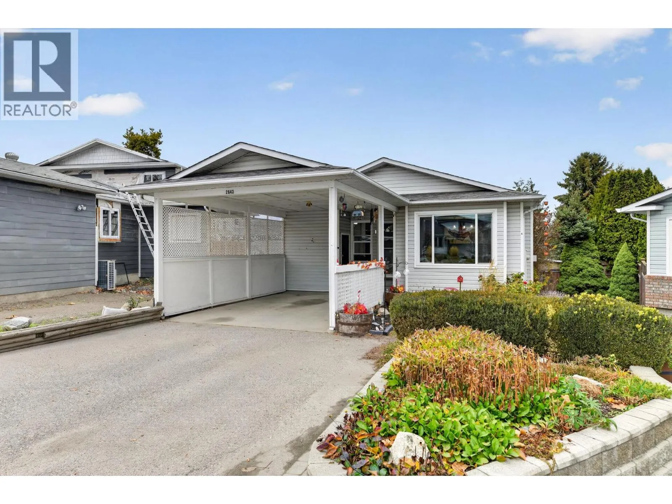
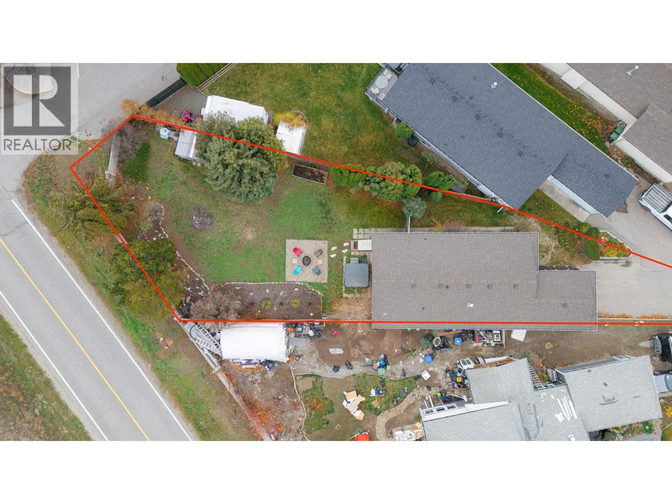
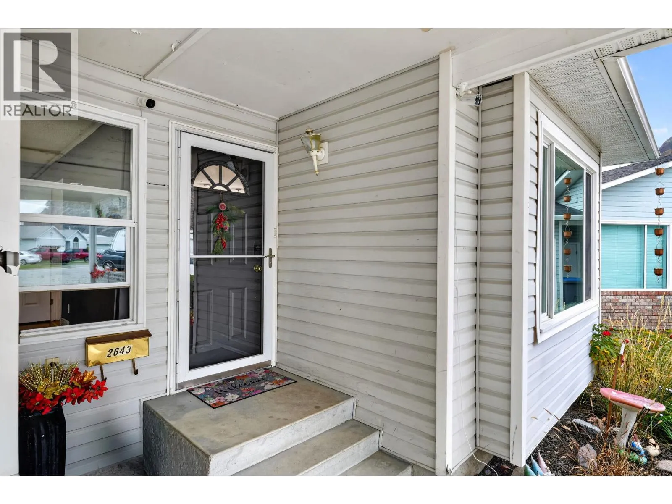
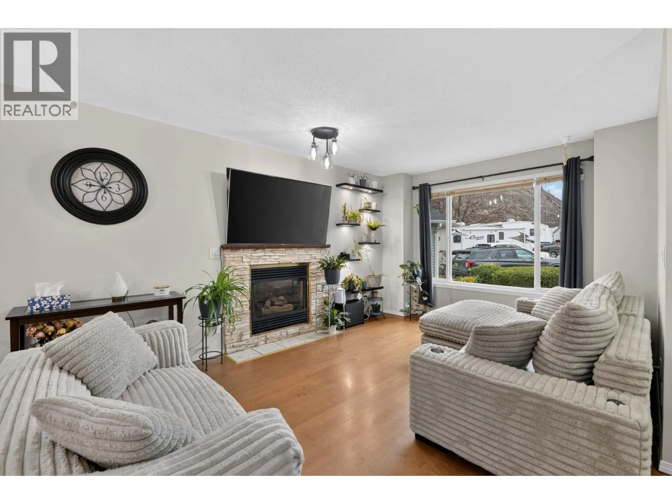
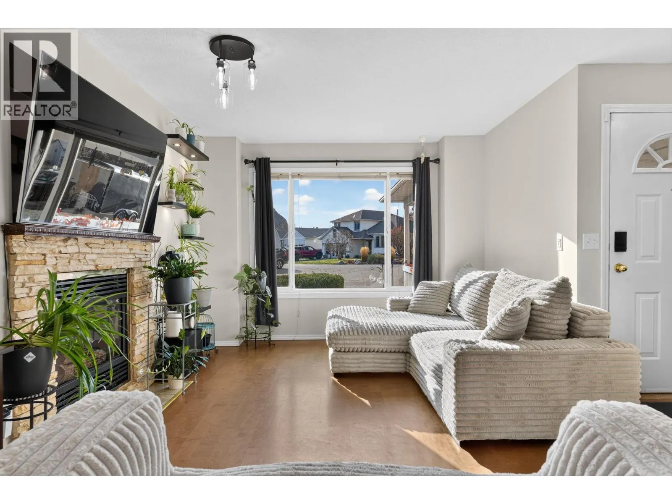
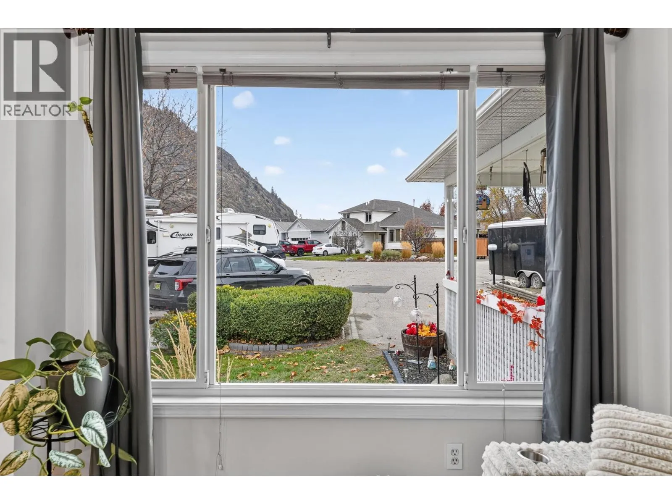
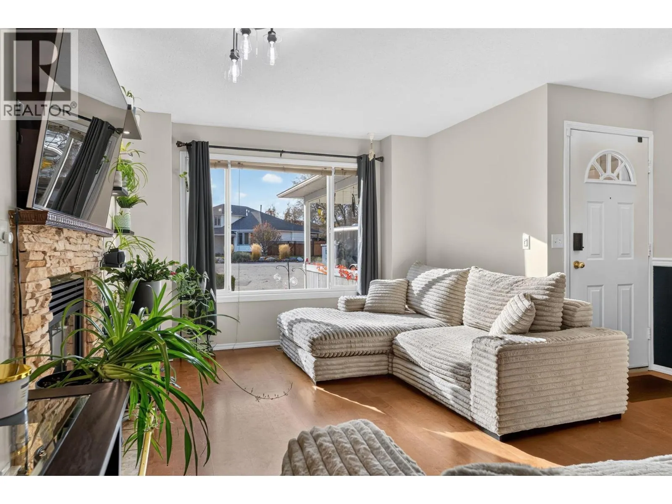
Locationally, this home is tough to beat for the price point! Mount Boucherie Secondary, Jim Lind Arena, Pickleball courts, sports fields, and all of Mount Boucherie's hiking trails are accessible out your front door. Transit is close by and downtown Kelowna is 10 minutes away. Picture warm afternoons in a sunny, fenced backyard, picking pears and blackberries, then ending the day in the hot tub or around the fire pit. The backyard is flat and nicely landscaped, and there is laneway access from in behind for added parking opportunities. Inside, this 4 bedroom, 2 bathroom rancher has a bright living and dining area, a large primary bedroom, a good-sized second bedroom and an updated bathroom with laundry and a brand new washer and dryer. The kitchen has been fully redone with new flooring, cabinets, shelving, backsplash and butcher block counters, plus a new fridge, a double sink with a vegetable washer and a coffee nook. Downstairs, the third bedroom can stay part of the main house or lock off to make a 2 bedroom in law suite. The suite is bright and cozy, with its own kitchen, separate entrance and its own laundry. There is nothing to do here but move in and enjoy! (id:10452)

Property Details

Full Property Details

Interior

Bedrooms
4
Washrooms
2.0
Square Footage
1942 sqft
Basement
Full
Heating Type
Forced air, See remarks
Kitchens
2
Full Bathrooms
2
Half Bathrooms
0
Flooring Type
Carpeted, Laminate, Vinyl

Exterior

Acreage
0.19 ac|under 1 acre
Parking Spaces
4
Garage Spaces Y/N
No
Roof Material
Asphalt shingle

Building Description

Style
Ranch
Home Type
House
Subtype
House
Year Built
1989
Exterior
Stucco, Vinyl siding
Sewers
Municipal sewage system
Water Supply
Municipal water
Architectural Style
Ranch

Community

Community
Lakeview Heights
Area Code
West Kelowna

Taxes & Fees

Maintenance Fee
$ 0

Other

Virtual Tour Link

Room Types

Room Dimensions Area Description
4pc Bathroom 9'7'' x 6' 57.5 sqft -
Bedroom 10' x 10'11'' 109.17 sqft -
Bedroom 12'0'' x 11'2'' 134 sqft -
Bedroom 9'10'' x 13'8'' 134.39 sqft -
Dining room 14'11'' x 6'6'' 96.96 sqft -
Family room 10'9'' x 26' 279.5 sqft -
Full bathroom 9'5'' x 9'9'' 91.81 sqft -
Kitchen 11'10'' x 11'6'' 136.08 sqft -
Kitchen 13'9'' x 12'0'' 165 sqft -
Laundry room 9'6'' x 5'0'' 47.5 sqft -
Living room 12'6'' x 17'9'' 221.88 sqft -
Primary Bedroom 13' x 15'3'' 198.25 sqft -
Ben Lim
Ben Lim
Royal LePage Kelowna
Listed by Josh Miko
0 days on site
Listing Broker
CIR Realty
Courtesy
CIR Realty

Similar homes for sale in West Kelowna

Copyright 2026 All rights reserved. Canadian Real Estate Association assumes no responsibility for the accuracy of any information shown. The information provided herein must only be used by consumers that have a bona fide interest in the purchase, sale or lease of real estate and may not be used for any commercial purpose or any other purpose. The trademark DDF® is owned by The Canadian Real Estate Association (CREA) and identifies CREA’s Data Distribution Facility (DDF®). The trademarks REALTOR®, REALTORS®, and the REALTOR® logo are controlled by The Canadian Real Estate Association (CREA) and identify real estate professionals who are members of CREA. The trademarks MLS®, Multiple Listing Service®, and the associated logos are owned by CREA and identify the quality of services provided by real estate professionals who are members of CREA
Powered by AgentLocator