4201 6th Avenue, Peachland
1 / 64
For Sale
$1,200,000
3 bd · 4.0 ba · 4,205 sq ft

4201 6th Avenue, Peachland V0H1X5

MLS®# 10404391

Est. mortgage
$4,552/mo

About This Home

Property Type
House, Ranch
Parking
Garage: Yes, 4 parking
MLS #
10404391
Size
4205 sqft
Year Built
1985
Maintenance Fee
$ 0
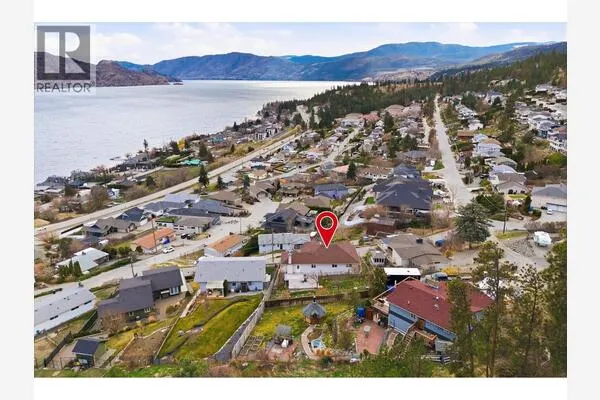
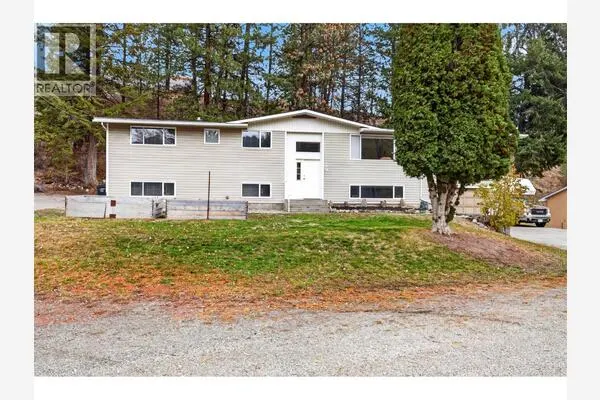
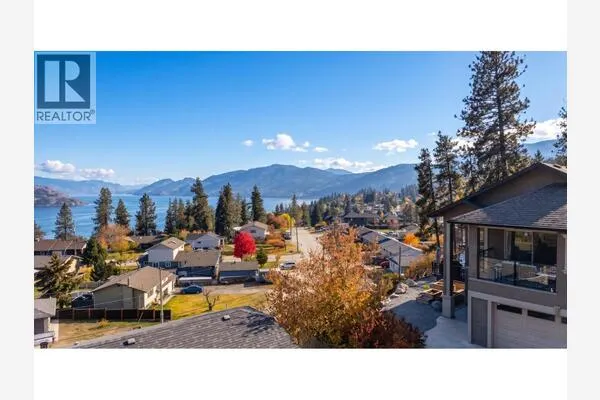
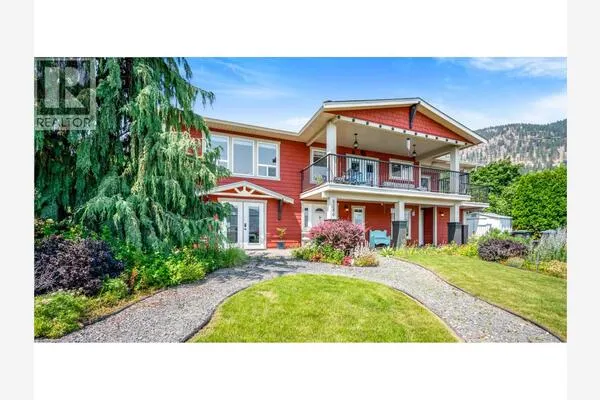
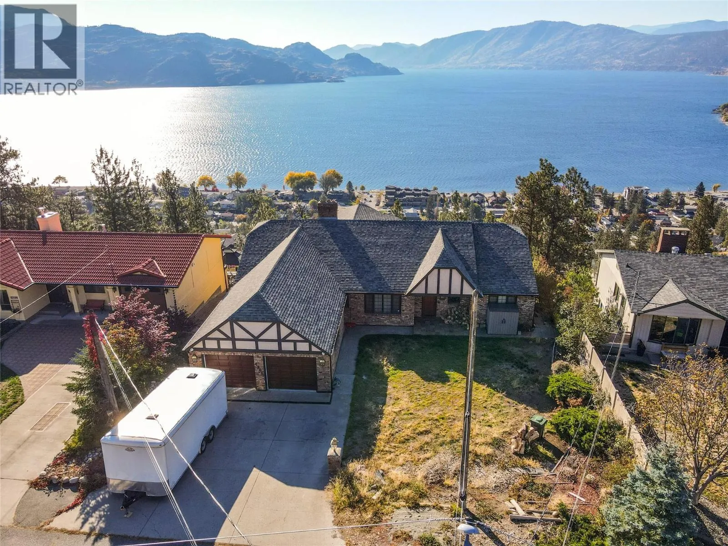
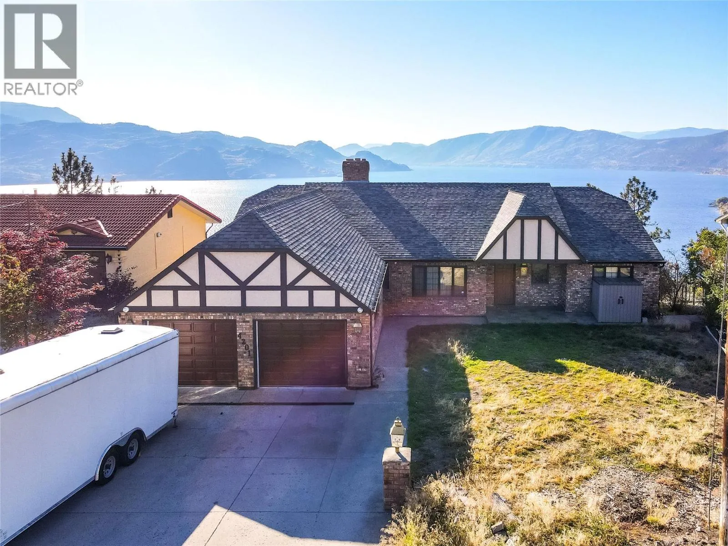
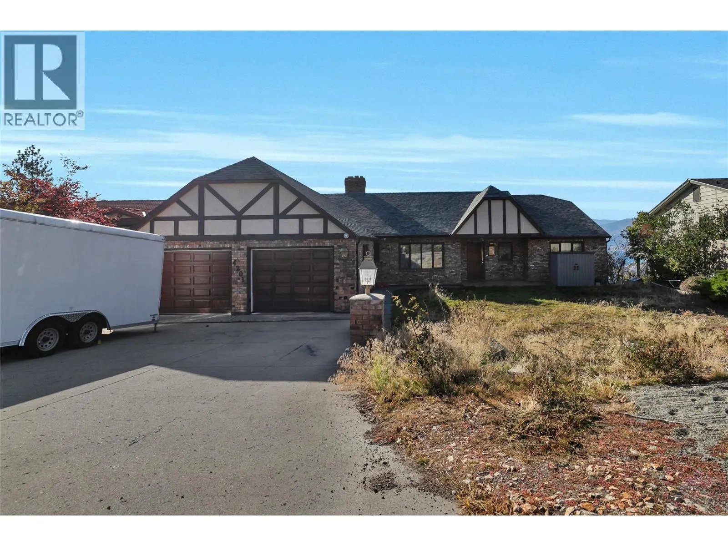
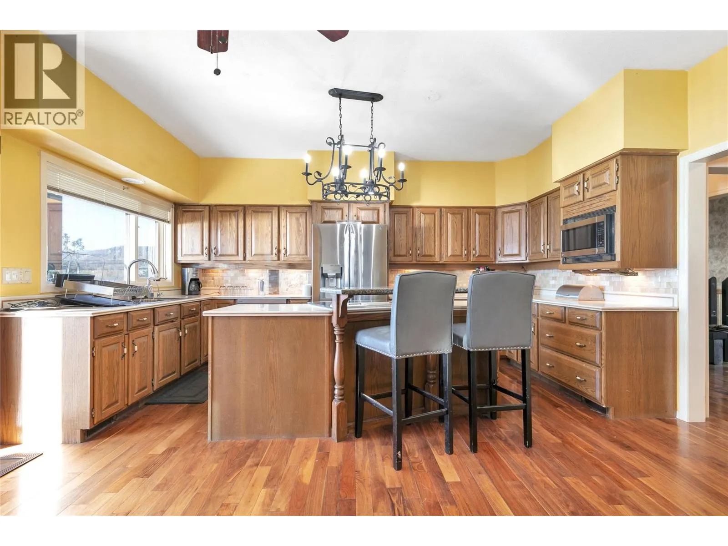
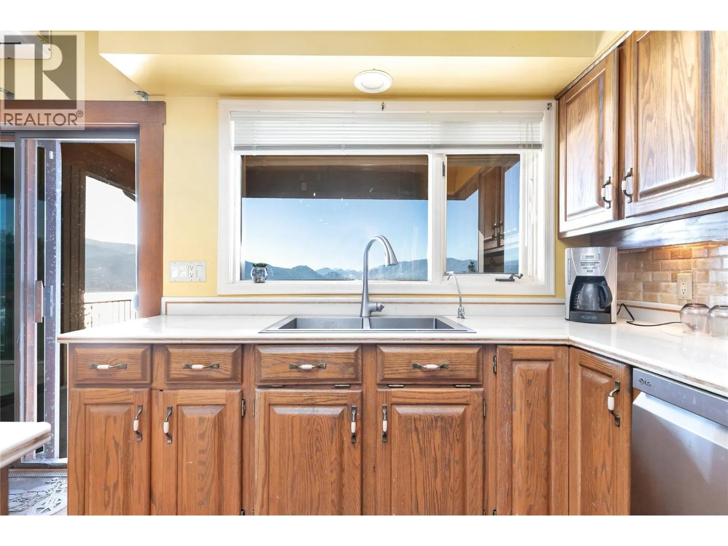
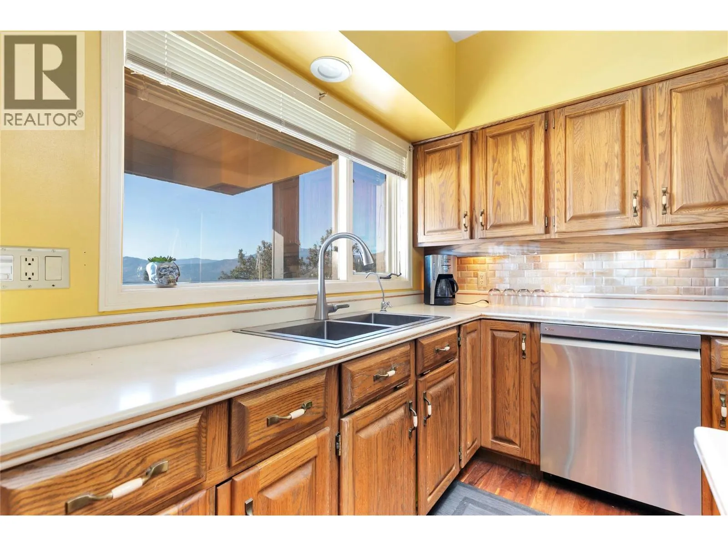
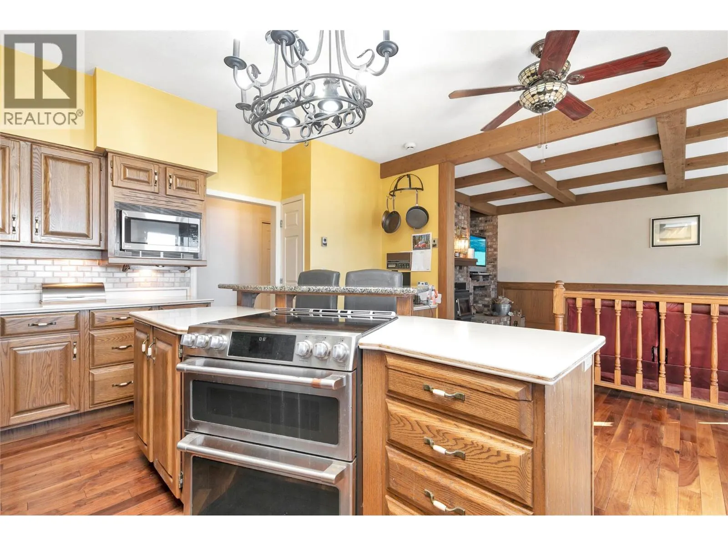
Classic custom-built Tudor-style home with breathtaking Okanagan views. Offering approximately 4,200 sq. ft. of living space, this impressive 4-bedroom, 4-bathroom residence captures spectacular elevated vistas of Okanagan Lake, surrounding mountains, and the Okanagan Valley. Enjoy timeless architectural character, spacious living areas, two fireplaces, 400-amp electrical service, and a private swimming pool with patio access, perfect for entertaining and enjoying the Okanagan lifestyle. A heat pump with A/C provides year-round comfort. Located in desirable Peachland, close to beaches, marinas, shops, restaurants, hiking trails, and wine country. A rare opportunity to own a distinctive home with incredible views and room to enjoy it all. (id:10452)

Property Details

Full Property Details

Interior

Bedrooms
3
Washrooms
4.0
Square Footage
4205 sqft
Heating Source
Electric
Heating Type
Baseboard heaters, Heat Pump, See remarks
Air Conditioning
Heat Pump, Wall unit
Kitchens
1
Full Bathrooms
4
Half Bathrooms
0
Fireplace Type
Conventional
Flooring Type
Ceramic Tile, Hardwood, Slate

Exterior

Acreage
0.46 ac|under 1 acre
Pool
Inground pool
Waterfront
Other
Parking Spaces
4
Garage Spaces Y/N
Yes
Roof Material
Asphalt shingle

Building Description

Style
Ranch
Home Type
House
Subtype
House
Year Built
1985
Exterior
Brick, Cedar Siding, Stucco
Sewers
Septic tank
Water Supply
Municipal water
Fire Protection
Security system, Smoke Detector Only
Architectural Style
Ranch

Community

Community
Peachland
Area Code
Peachland
Features
Pets Allowed

Taxes & Fees

Maintenance Fee
$ 0

Other

Virtual Tour Link
Pets
Yes

Room Types

Room Dimensions Area Description
3pc Bathroom 5'1'' x 7'4'' 37.28 sqft -
4pc Bathroom 5'7'' x 7'7'' 42.34 sqft -
4pc Bathroom 6'7'' x 7'1'' 46.63 sqft -
Bedroom 10'5'' x 13'10'' 144.1 sqft -
Den 9'0'' x 13'0'' 117 sqft -
Foyer 14'0'' x 14'0'' 196 sqft -
Games room 15'1'' x 33'3'' 501.52 sqft -
Laundry room 12'0'' x 5'0'' 60 sqft -
Recreation room 17'3'' x 15'1'' 260.19 sqft -
Storage 13'0'' x 23'0'' 299 sqft -
Storage 8'0'' x 13'0'' 104 sqft -
Utility room 7'0'' x 13'0'' 91 sqft -
Ben Lim
Ben Lim
Royal LePage Kelowna
Listed by Marc Worley
10 days on site
Listing Broker
eXp Realty (Kelowna)
Courtesy
eXp Realty (Kelowna)

Similar homes for sale in Peachland

Copyright 2026 All rights reserved. Canadian Real Estate Association assumes no responsibility for the accuracy of any information shown. The information provided herein must only be used by consumers that have a bona fide interest in the purchase, sale or lease of real estate and may not be used for any commercial purpose or any other purpose. The trademark DDF® is owned by The Canadian Real Estate Association (CREA) and identifies CREA’s Data Distribution Facility (DDF®). The trademarks REALTOR®, REALTORS®, and the REALTOR® logo are controlled by The Canadian Real Estate Association (CREA) and identify real estate professionals who are members of CREA. The trademarks MLS®, Multiple Listing Service®, and the associated logos are owned by CREA and identify the quality of services provided by real estate professionals who are members of CREA
Powered by AgentLocator