5420 Pierce Place, Peachland
1 / 72
For Sale
$1,500,000
5 bd · 2.5 ba · 2,658 sq ft

5420 Pierce Place, Peachland V0H1X8

MLS®# 10405338

Est. mortgage
$5,691/mo

About This Home

Property Type
House, Multi-level
Parking
Garage: Yes, 2 parking
MLS #
10405338
Size
2658 sqft
Year Built
1974
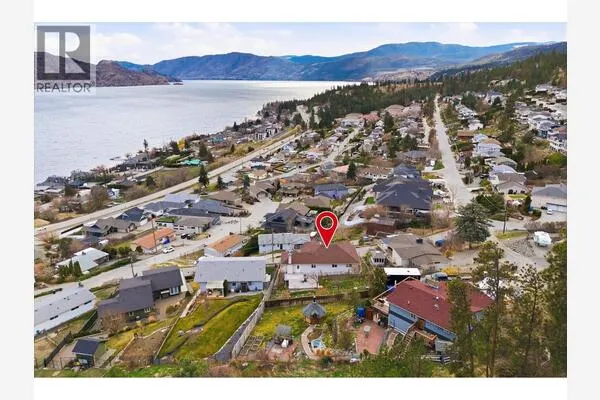
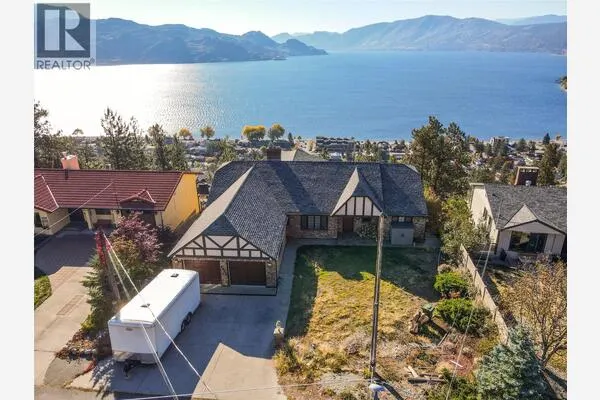
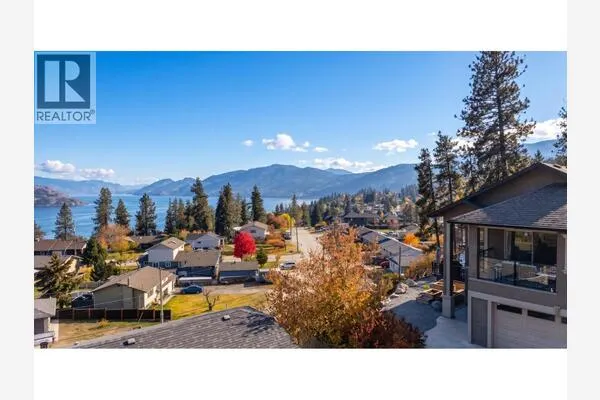
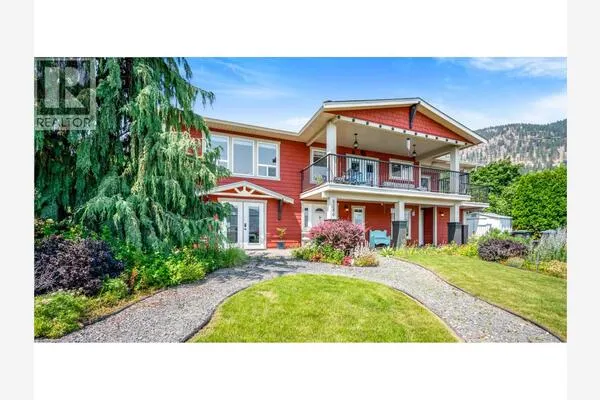
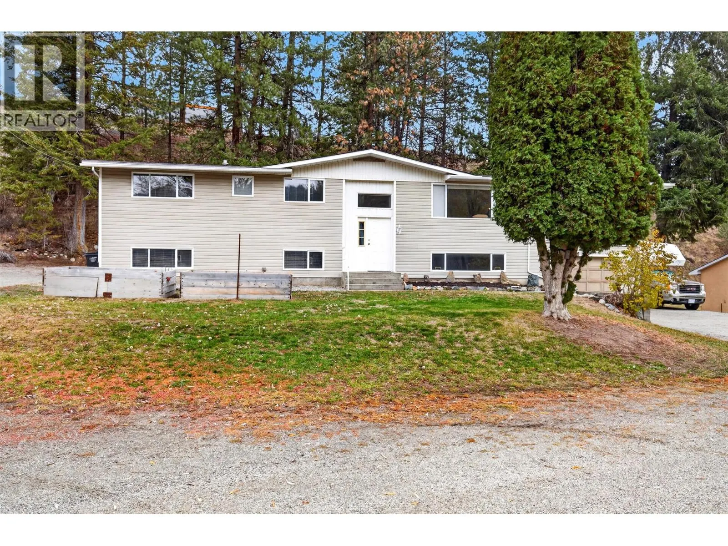
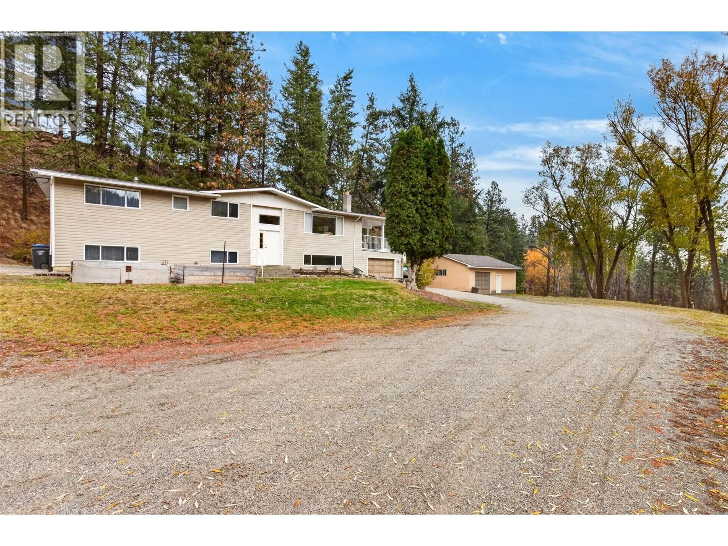
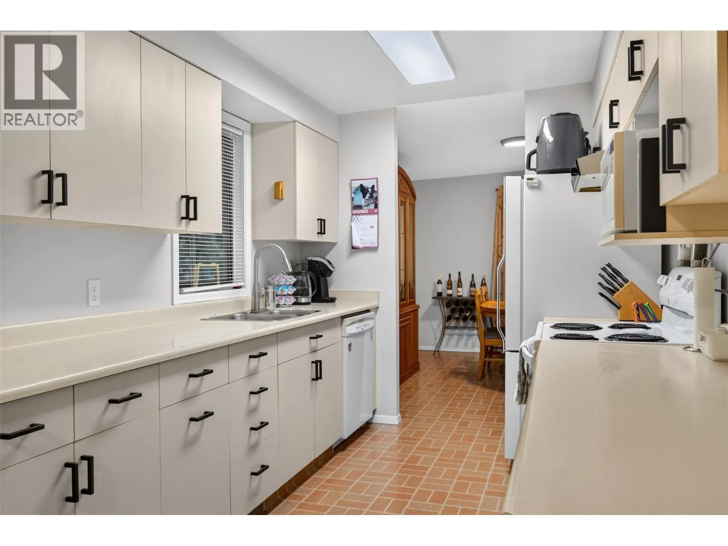
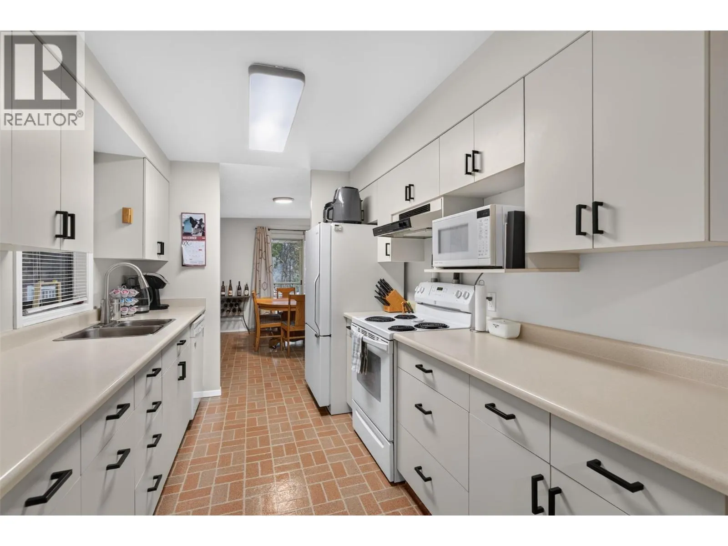
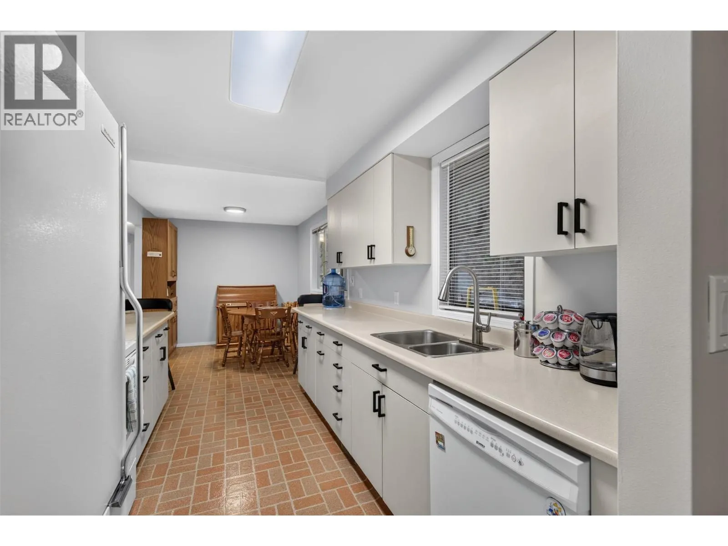
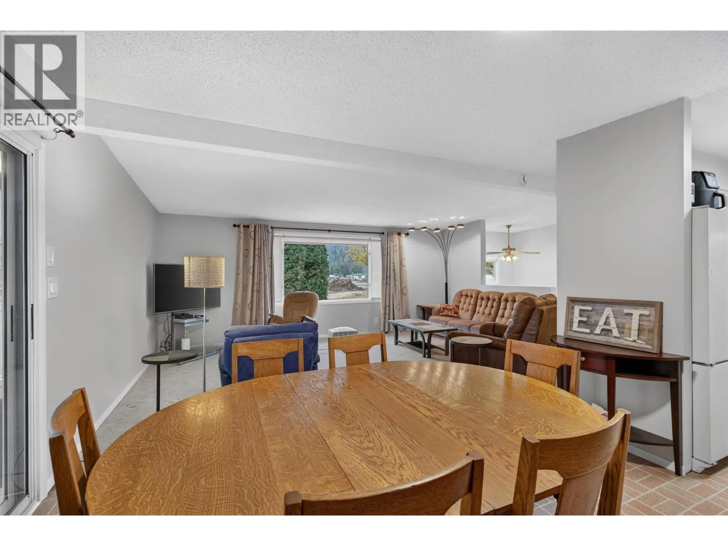
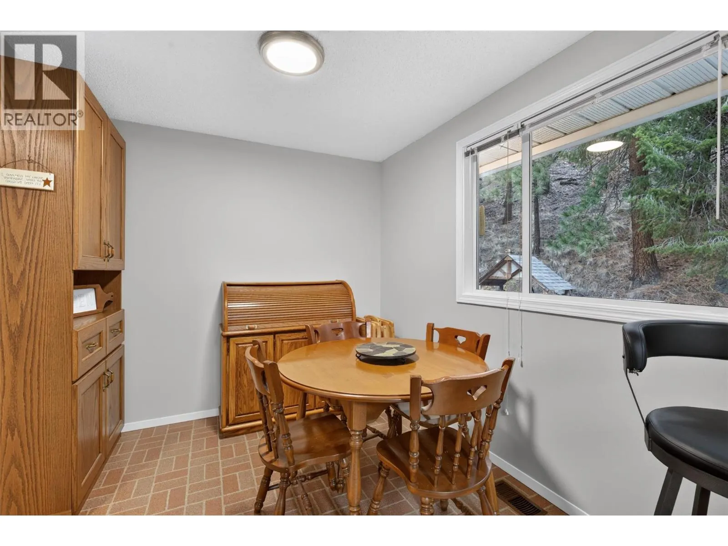
Your own private slice of paradise in Peachland! Room for the whole family to grow! A comfortable main home, a cozy second home for loved ones, and a detached garage with a hay loft leading to the horse paddock, all on a peaceful acreage just 7 minutes to the lake, downtown and Peachland Elementary. The spacious main home features 5 bedrooms, 2.5 baths, a rec room, A/C, a high-efficiency furnace and a single garage. Step out to the large deck with a gas BBQ hookup and take in mountain views, star-filled skies and even the northern lights. The 888 sq.ft. modular home offers 2 bedrooms, 2 full baths, a gas fireplace, two skylights (kitchen and bathroom), A/C and its own laundry, perfect for extended family, guests or rental income. Horse lovers will appreciate the hay loft right above the two-stall paddock, which includes water for your animals. Bring the horses, dogs, ATVs, dirt bikes and the RV, there is room for it all! Ride your horse right across Princeton Ave to the Peachland Riding Club, explore the surrounding mountains from your door and enjoy deer, birds and the resident owl. School bus and transit stops are close by, and endless lakes and camping are at your doorstep. Space to roam, room to grow and a lifestyle that is hard to find! (id:10452)

Property Details

Full Property Details

Interior

Bedrooms
5
Washrooms
2.5
Square Footage
2658 sqft
Heating Type
Forced air
Air Conditioning
Central air conditioning
Kitchens
2
Full Bathrooms
3
Half Bathrooms
1

Exterior

Acreage
16.73 ac|10 - 50 acres
Parking Spaces
2
Garage Spaces Y/N
Yes

Building Description

Style
Multi-level
Home Type
House
Subtype
House
Year Built
1974
Sewers
Septic tank
Water Supply
Municipal water
Architectural Style
Multi-level

Community

Community
Peachland
Area Code
Peachland

Other

Virtual Tour Link

Room Types

Room Dimensions Area Description
2pc Ensuite bath 5'11'' x 4'6'' 26.62 sqft -
3pc Bathroom 6'10'' x 10' 68.33 sqft -
4pc Bathroom 8'2'' x 7'2'' 58.53 sqft -
Bedroom 11'3'' x 17'0'' 191.25 sqft -
Bedroom 11'3'' x 17'10'' 200.62 sqft -
Bedroom 11'7'' x 9'5'' 109.08 sqft -
Other 3'9'' x 20' 75 sqft -
Other 4'10'' x 4'6'' 21.75 sqft -
Primary Bedroom 11'3'' x 13' 146.25 sqft -
Recreation room 23' x 19'1'' 438.92 sqft -
Storage 7'10'' x 13'5'' 105.1 sqft -
Utility room 11'2'' x 13'6'' 150.75 sqft -
Ben Lim
Ben Lim
Royal LePage Kelowna
Listed by Dallas Crick
9 days on site
Listing Broker
Real Broker B.C. Ltd
Courtesy
Real Broker B.C. Ltd

Similar homes for sale in Peachland

Copyright 2026 All rights reserved. Canadian Real Estate Association assumes no responsibility for the accuracy of any information shown. The information provided herein must only be used by consumers that have a bona fide interest in the purchase, sale or lease of real estate and may not be used for any commercial purpose or any other purpose. The trademark DDF® is owned by The Canadian Real Estate Association (CREA) and identifies CREA’s Data Distribution Facility (DDF®). The trademarks REALTOR®, REALTORS®, and the REALTOR® logo are controlled by The Canadian Real Estate Association (CREA) and identify real estate professionals who are members of CREA. The trademarks MLS®, Multiple Listing Service®, and the associated logos are owned by CREA and identify the quality of services provided by real estate professionals who are members of CREA
Powered by AgentLocator